Drawing changes
Comparing drawing versions and change notes shows what has changed.

Connect revised drawings to site work, supplier orders, and inspections. Your team can see what needs updating and who needs to act.
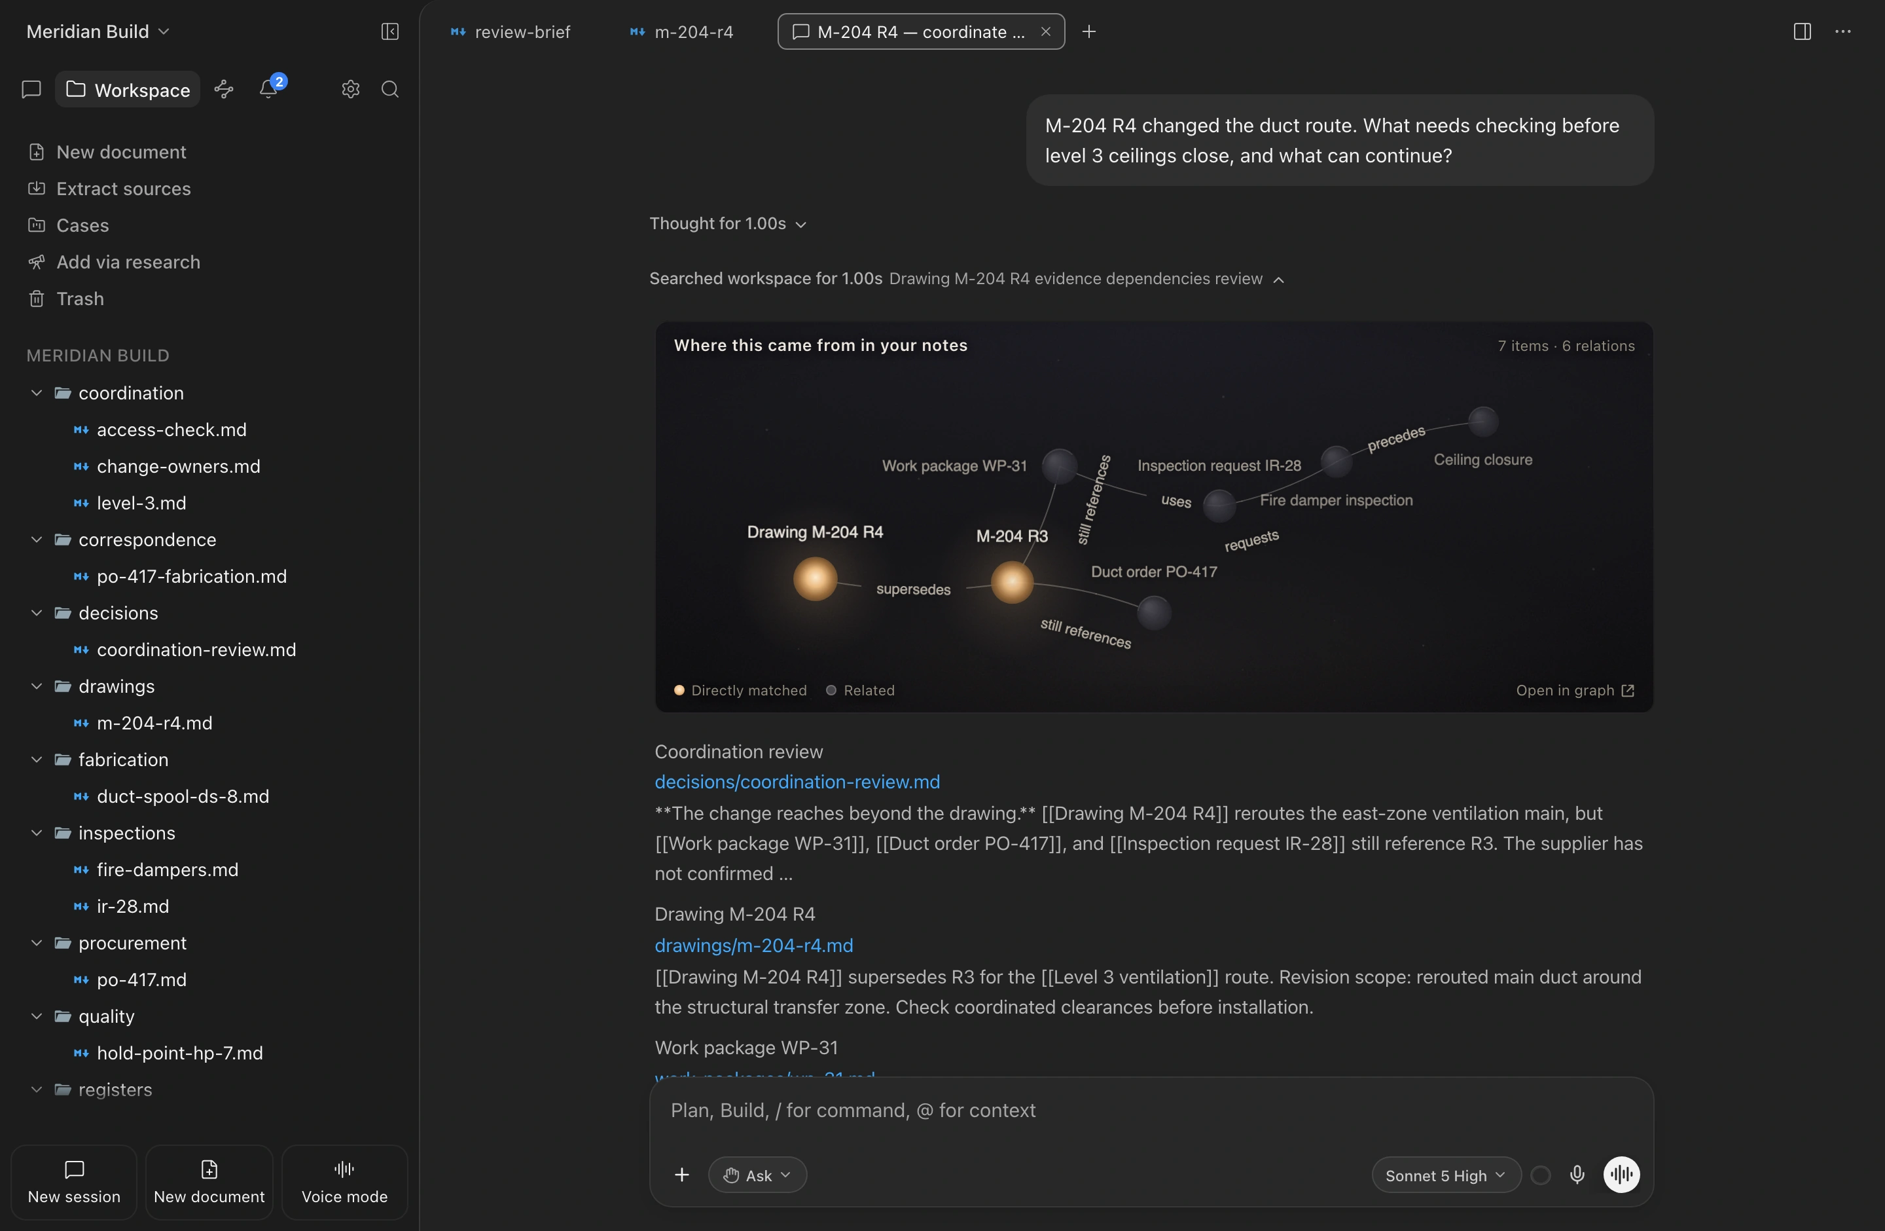
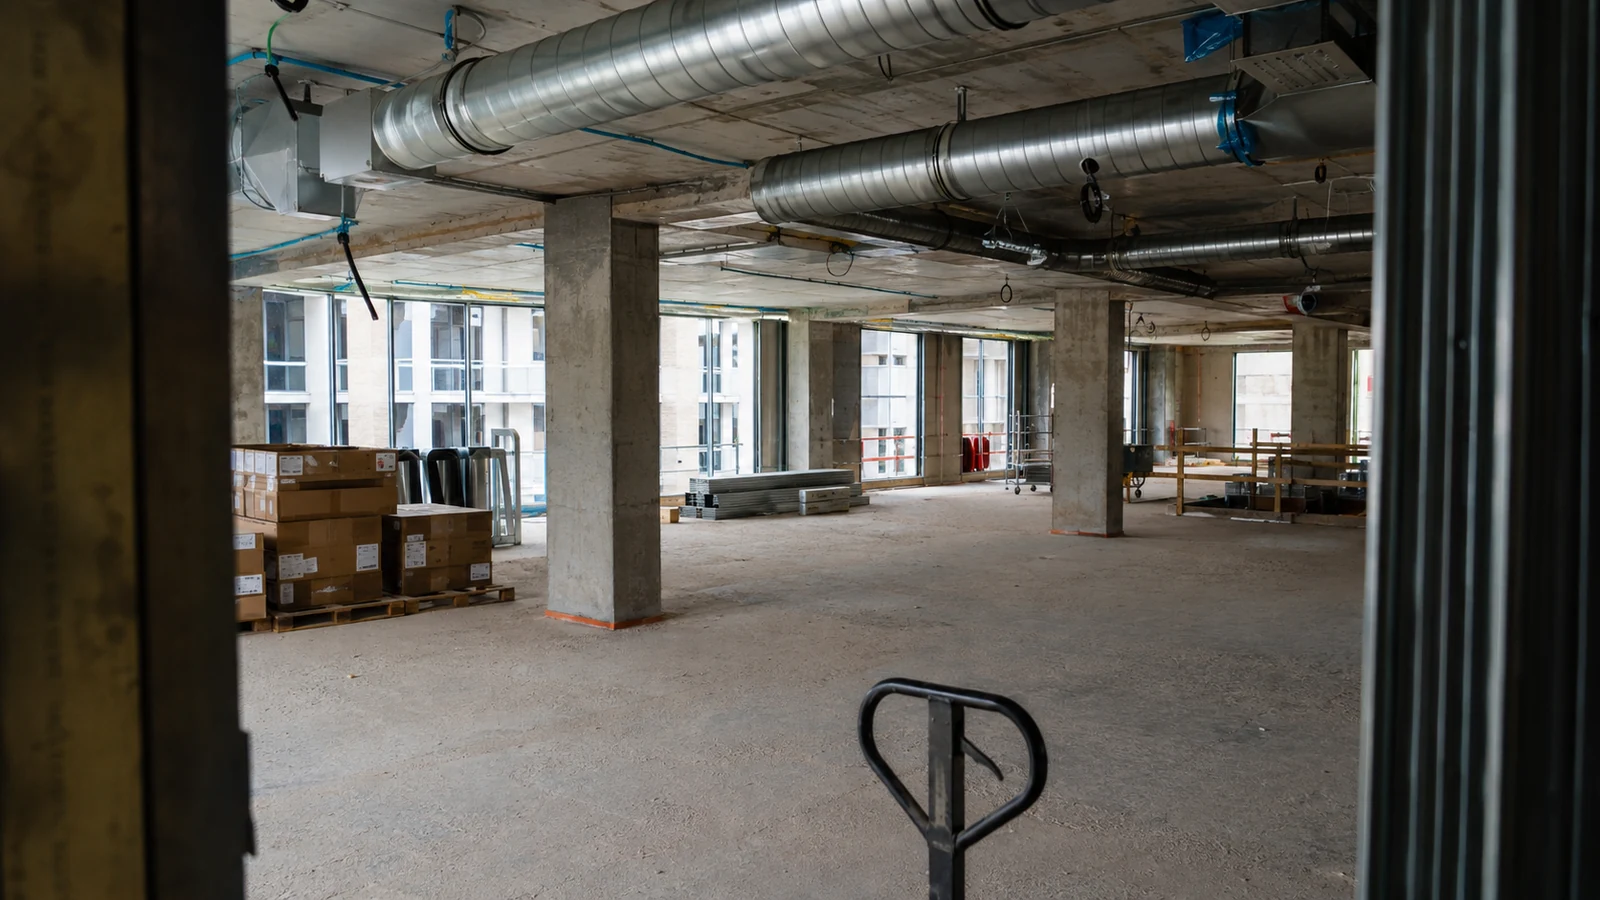
A revised drawing changes the third-floor ventilation duct route, but the installation instructions, fabrication order, and inspection request still reference the old version. Maintenance access also needs confirmation before the ceiling is closed. These checks are spread across separate documents, making them easy to miss.
In the fictional Meridian Build project, compare the latest drawing with work instructions, supplier orders, and inspection requests. The records show which east-zone work needs review and which west-zone work is outside the change.
Comparing drawing versions and change notes shows what has changed.
Design questions and responses record what was agreed and approved.
Links to site tasks and supplier orders identify where the revision needs to be reflected.
Site reports and inspection records show what still needs resolution before work continues.
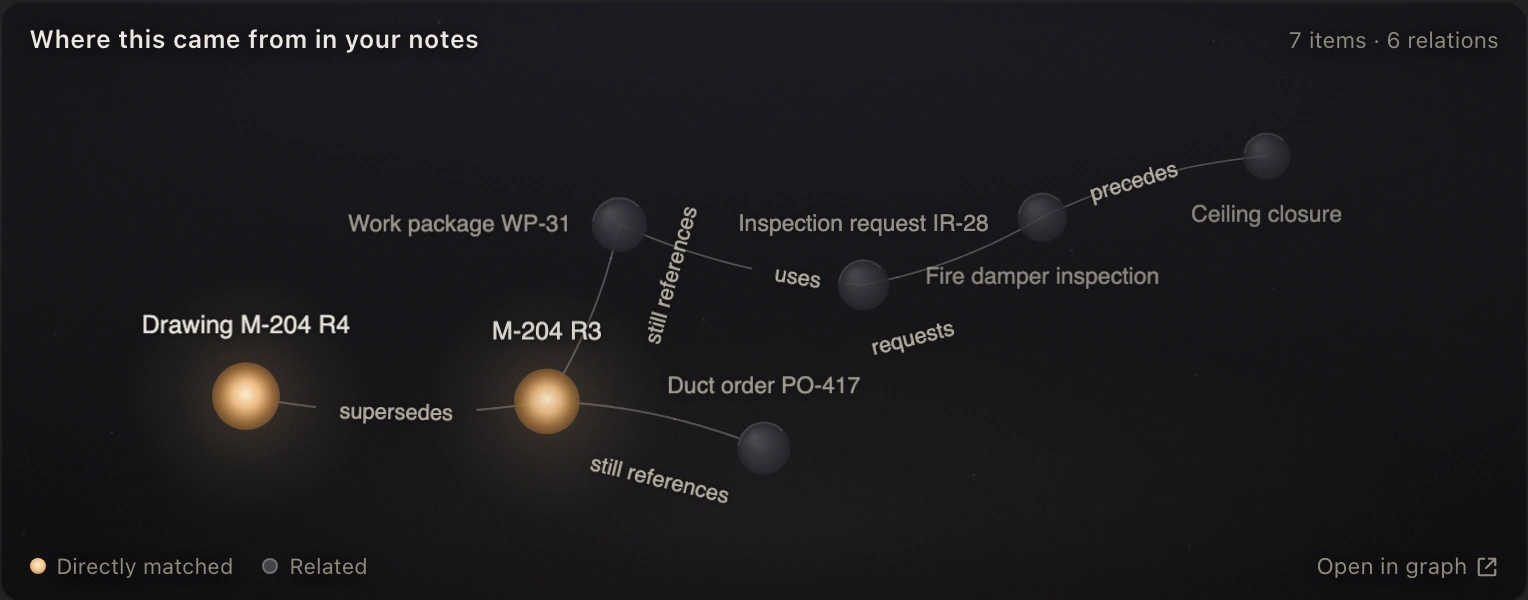
Follow drawing M-204 R4 through the duct section specified for fabrication to order PO-417, work package WP-31, and inspection request IR-28. All three still reference revision R3. The site report identifies the unchanged west-zone work as outside this review.
M-204 R4 changed the duct route. What needs checking before level 3 ceilings close, and what can continue?
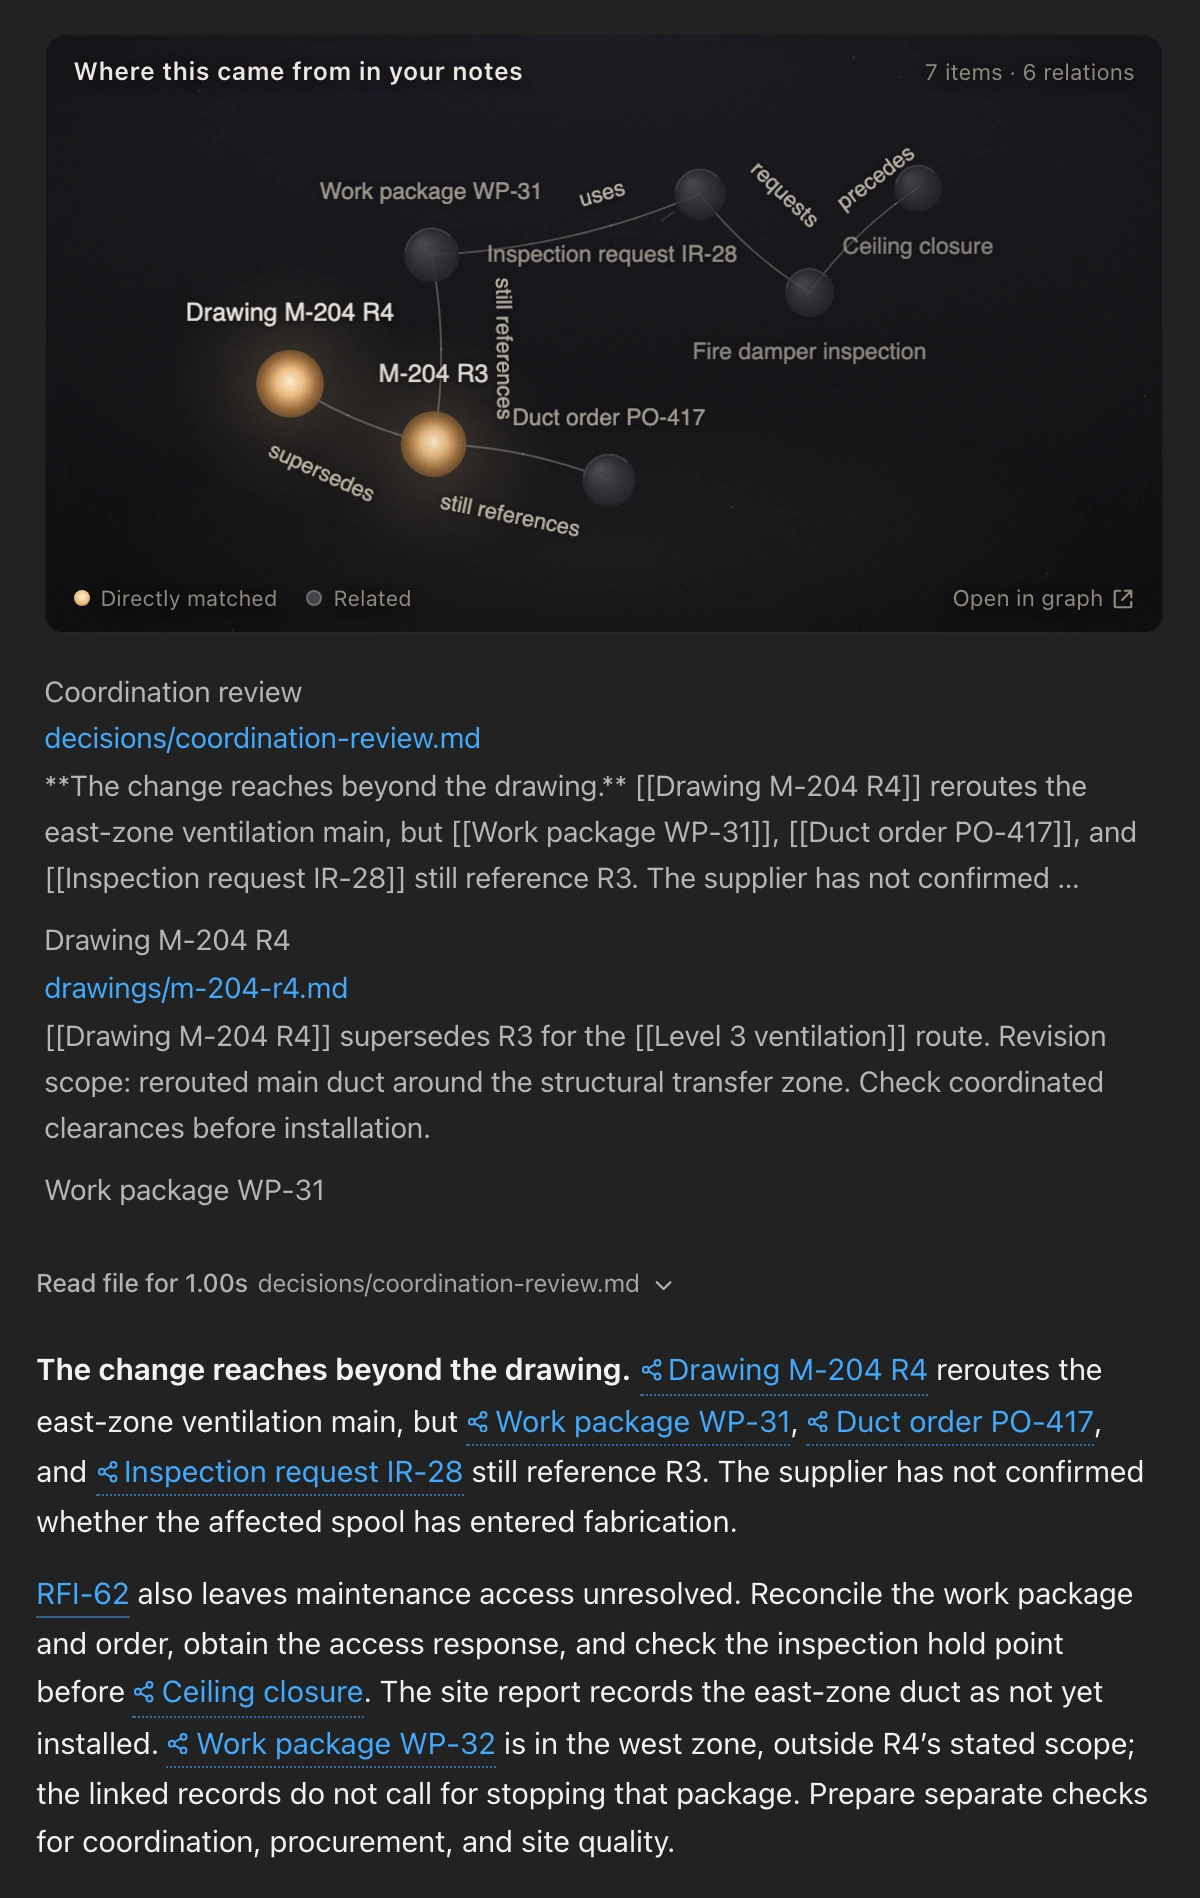
The ceiling closure plan requires inspection acceptance before the ceiling is closed. It also links to design query RFI-62 about maintenance access, which still needs a response. Neither that response nor inspection acceptance is recorded. Procurement must separately confirm whether the supplier has started fabrication.
Which records must be resolved before the east-zone ceiling closure, and which are still open?
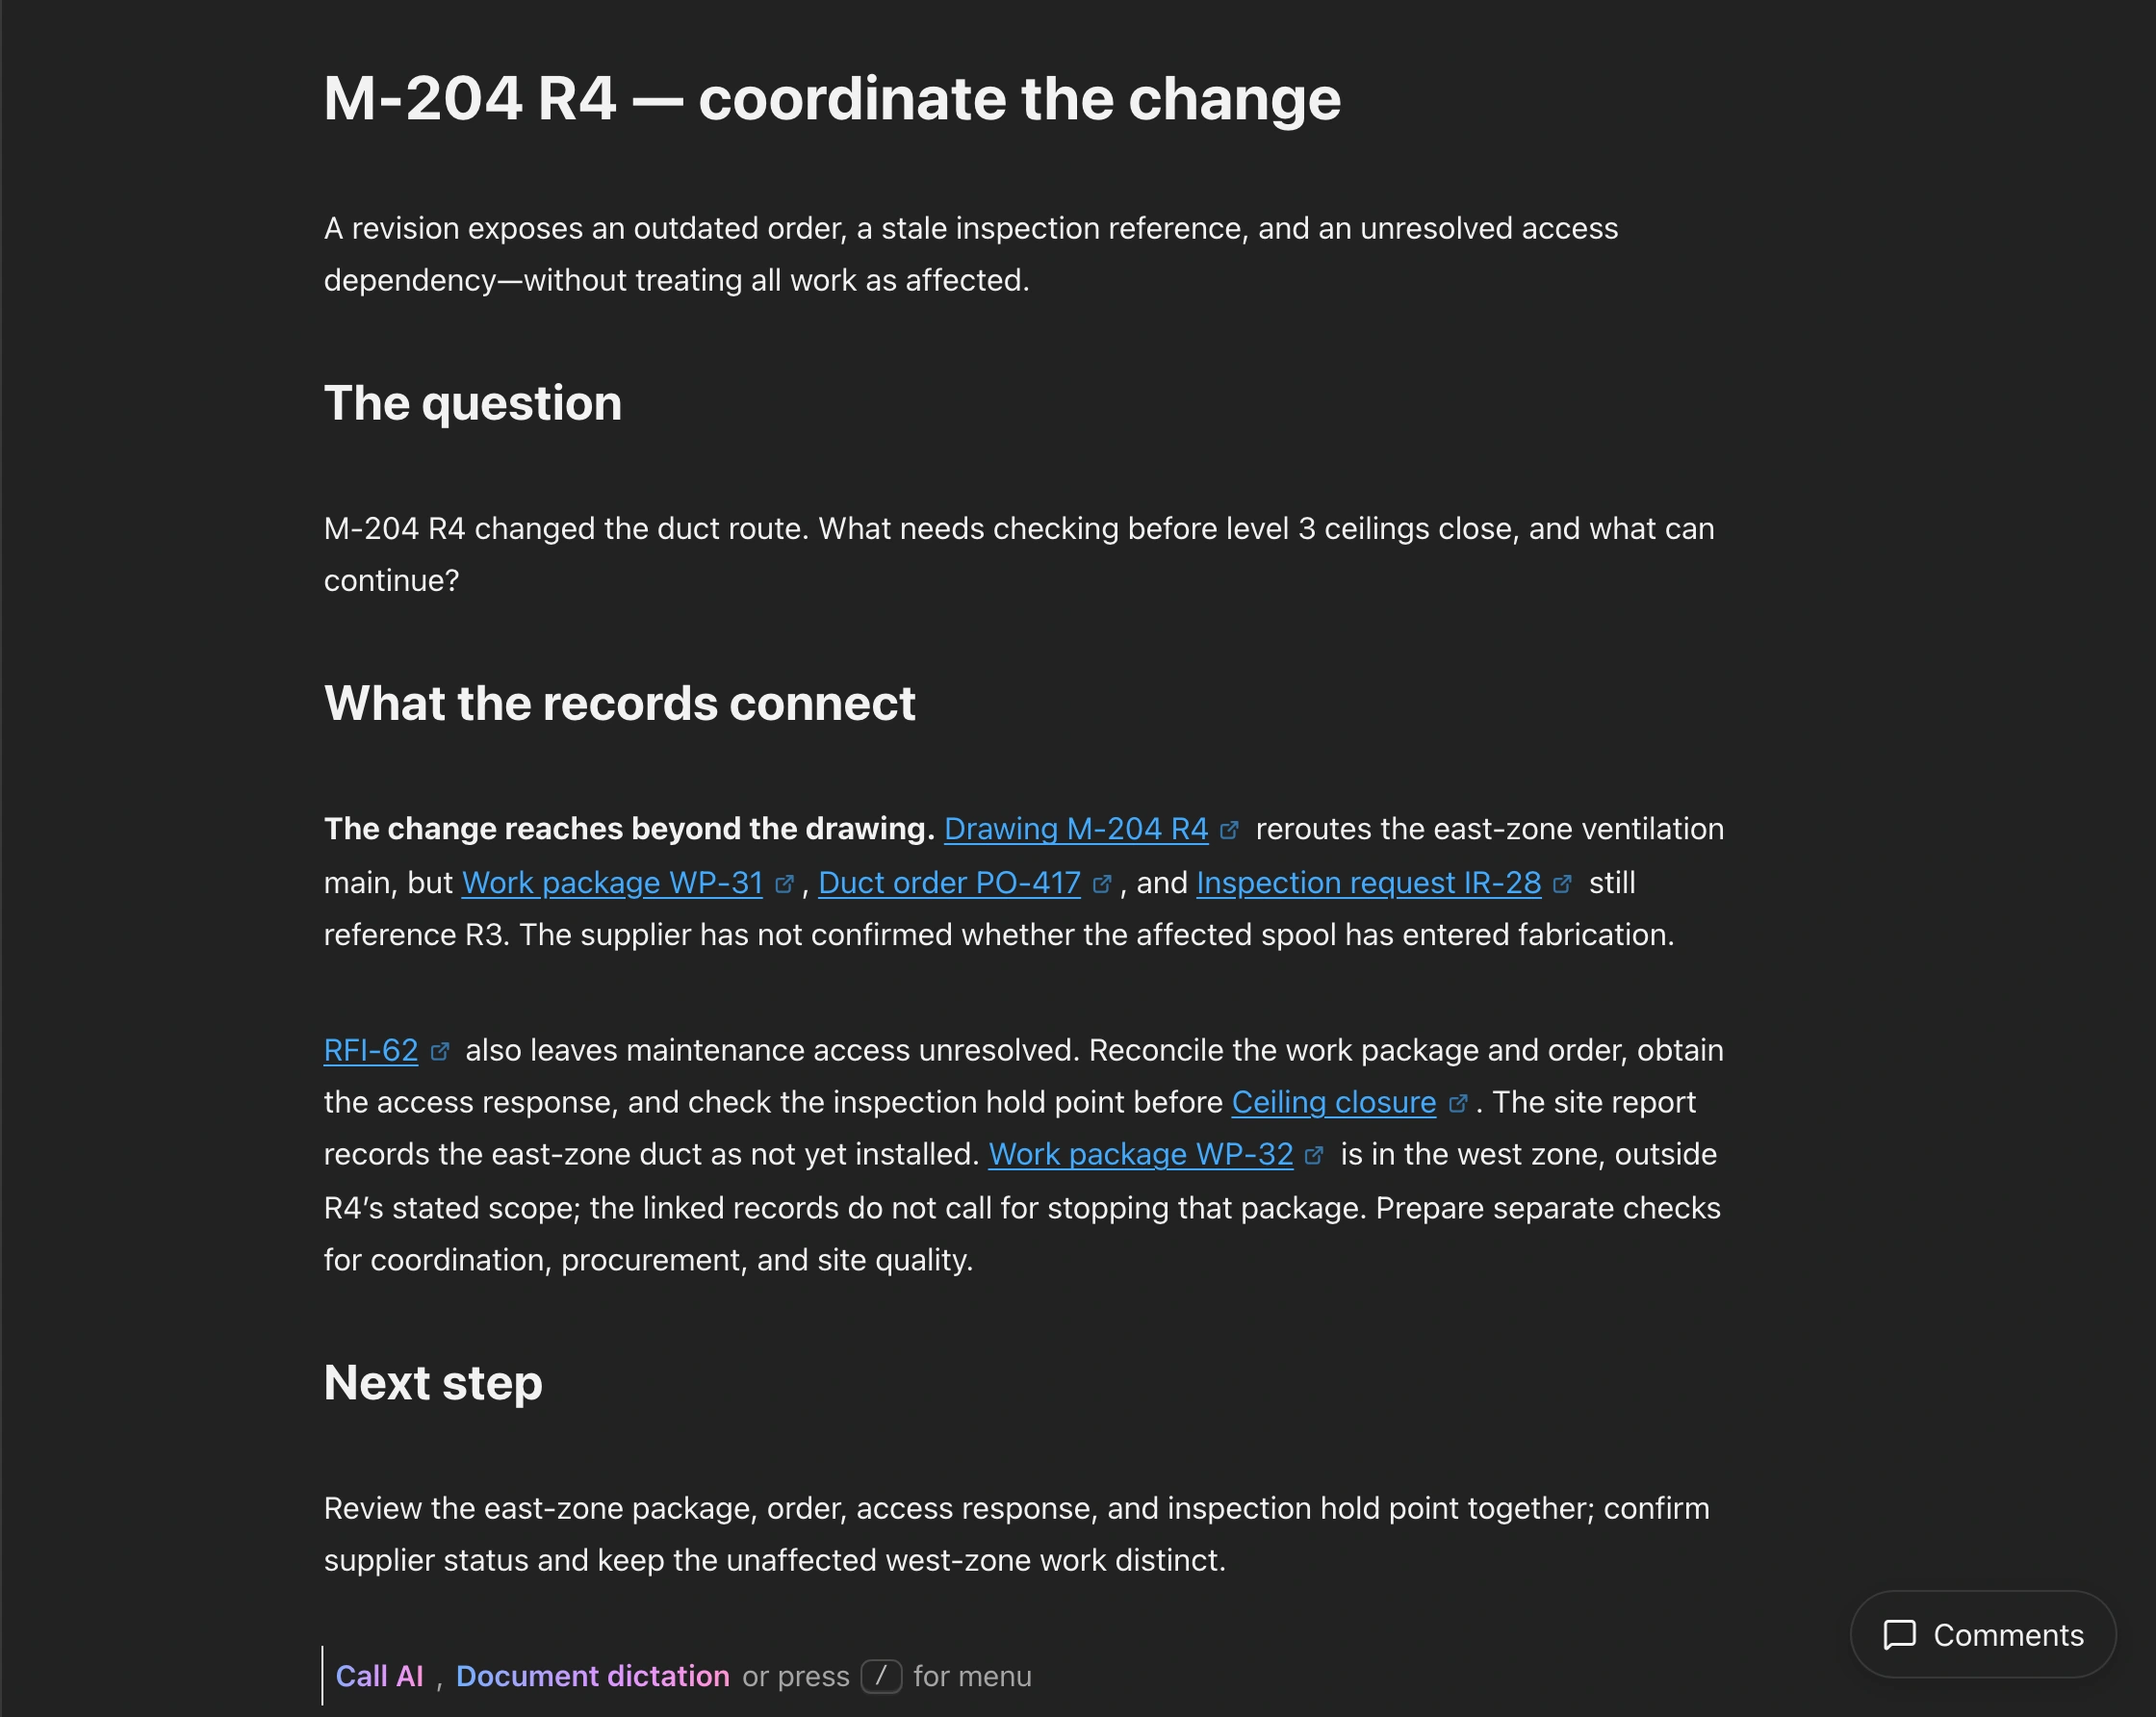
Prepare a coordination brief covering the duct route, maintenance access, the order using the old drawing, and inspection readiness. Each item includes its source and responsible team, so the project meeting can focus on the checks needed next.
Draft separate coordination checks for mechanical, procurement, and site quality after M-204 R4.
Review unfinished tasks, pending approvals, and unanswered design questions that could delay the next stage of construction.
Compare the contract, site records, and cost estimate to understand the scope and basis of a proposed change.
Connect installed equipment to as-built drawings, inspection results, and operating instructions to assemble the records the next team needs.
EngramRAG
EngramRAG connects drawing revisions to the building systems, orders, and work they affect. New replies and inspection results stay linked to those records, so later reviews can build on what the team has already checked.
Drawing numbers, locations, building systems, and work packages connect related records.
Superseded records remain available and clearly distinct from the current issue.
Responses and agreed decisions stay linked to the work they inform.
Bring drawings, project records, and team decisions into one workspace so everyone can review the changes together.